

$310,000
$320,000
3.1%For more information regarding the value of a property, please contact us for a free consultation.
431 W White Tail St Derby, KS 67037
4 Beds
3 Baths
2,586 SqFt
Key Details
Sold Price $310,000
Property Type Single Family Home
Sub Type Single Family Onsite Built
Listing Status Sold
Purchase Type For Sale
Square Footage 2,586 sqft
Price per Sqft $119
Subdivision Woodland Valley
MLS Listing ID SCK679415
Sold Date 11/20/26
Style Ranch
Bedrooms 4
Full Baths 3
Total Fin. Sqft 2586
Year Built 1990
Annual Tax Amount $3,655
Tax Year 2025
Lot Size 0.480 Acres
Acres 0.48
Lot Dimensions 21257
Property Sub-Type Single Family Onsite Built
Source sckansas
Property Description
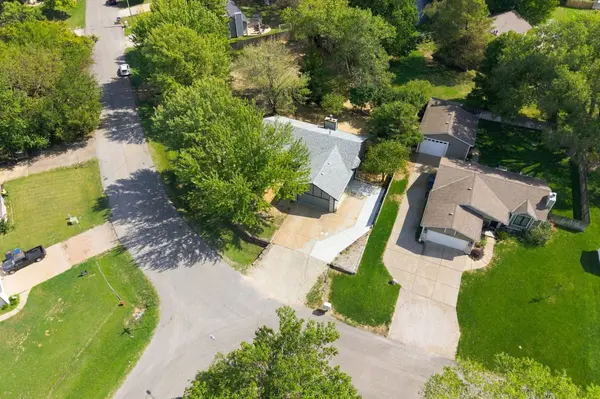
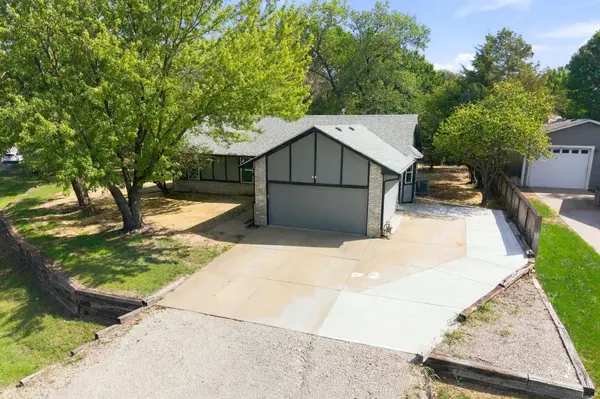
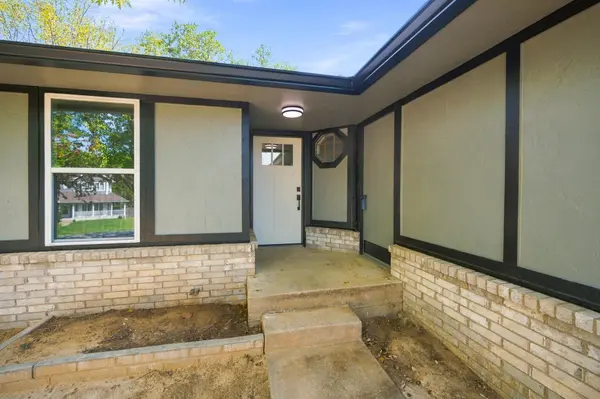
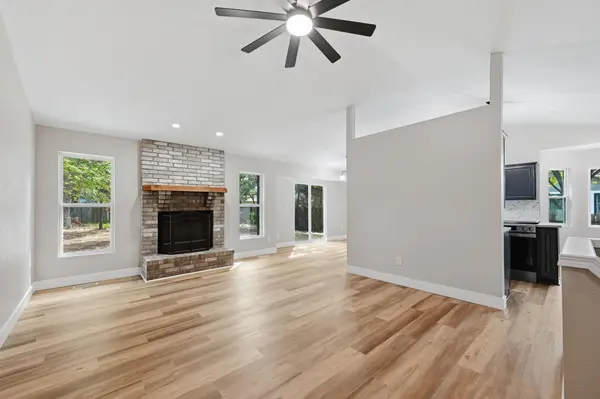
Check out this move-in ready masterpiece on nearly half an acre in Derby! Welcome home to 431 White Tail—where modern luxury meets spacious living! Situated on a rare, sprawling lot of just under half an acre, this turn-key property has been completely transformed from top to bottom. You will appreciate the stunning curb appeal featuring brand-new siding, fresh exterior paint, an additional third car driveway space, and high-efficiency new windows that flood the interior with natural light. Inside, you'll find a bright, inviting atmosphere highlighted by a fresh, modern paint palette, new stylish flooring throughout, and upgraded contemporary light fixtures and hardware in every room. The kitchen is a perfect 10 with brand new appliances, gorgeous quartz countertops and a fun backsplash! Just off the kitchen you will find the main floor laundry room with nice storage cabinets, too! The primary bedroom boasts a private en suite bathroom with double sinks, quartz countertops, a tile, walk-in shower and a closet that goes on for miles! Downstairs you will find a huge family room, fourth bedroom, third, full bathroom, and storage space you won't believe! The extensive grounds offer endless potential—whether you envision a private backyard oasis, an outdoor entertainment hub, a man cave or she shed, OR simply plenty of elbow room to relax and play. Located in a quiet, highly desirable Derby neighborhood with top-rated schools, parks, and shopping just minutes away. Every detail has been updated so you can simply turn the key and start living. Schedule your private tour today before this move-in-ready gem is gone!
Location
State KS
County Sedgwick
Direction S on K-15 to Meadowlark, W on Meadowlark to McIntosh, S on McIntosh to Woodland, W on Woodland to White Tail, N on White Tail to home.
Rooms
Basement Finished
Kitchen Island, Range Hood, Electric Hookup, Quartz Counters
Interior
Interior Features Ceiling Fan(s), Walk-In Closet(s), Vaulted Ceiling(s), Window Coverings-All
Heating Forced Air, Gas
Cooling Central Air, Electric
Fireplaces Type One, Living Room, Wood Burning
Fireplace Yes
Appliance Dishwasher, Disposal, Refrigerator, Range
Heat Source Forced Air, Gas
Laundry Main Floor, Separate Room, 220 equipment
Exterior
Parking Features Attached, Opener
Garage Spaces 2.0
Utilities Available Sewer Available, Natural Gas Available, Public
View Y/N Yes
Roof Type Composition
Street Surface Paved Road
Building
Lot Description Irregular Lot, Standard
Foundation Full, Day Light
Above Ground Finished SqFt 1386
Architectural Style Ranch
Level or Stories One
Schools
Elementary Schools Pleasantview
Middle Schools Derby
High Schools Derby
School District Derby School District (Usd 260)
Read Less
Want to know what your home might be worth? Contact us for a FREE valuation!

Our team is ready to help you sell your home for the highest possible price ASAP
Nearby Locations